

- Home
- Commercial Project Types
- Medical Office Building Roofing in Las Cruces, NM
Commercial Project Types
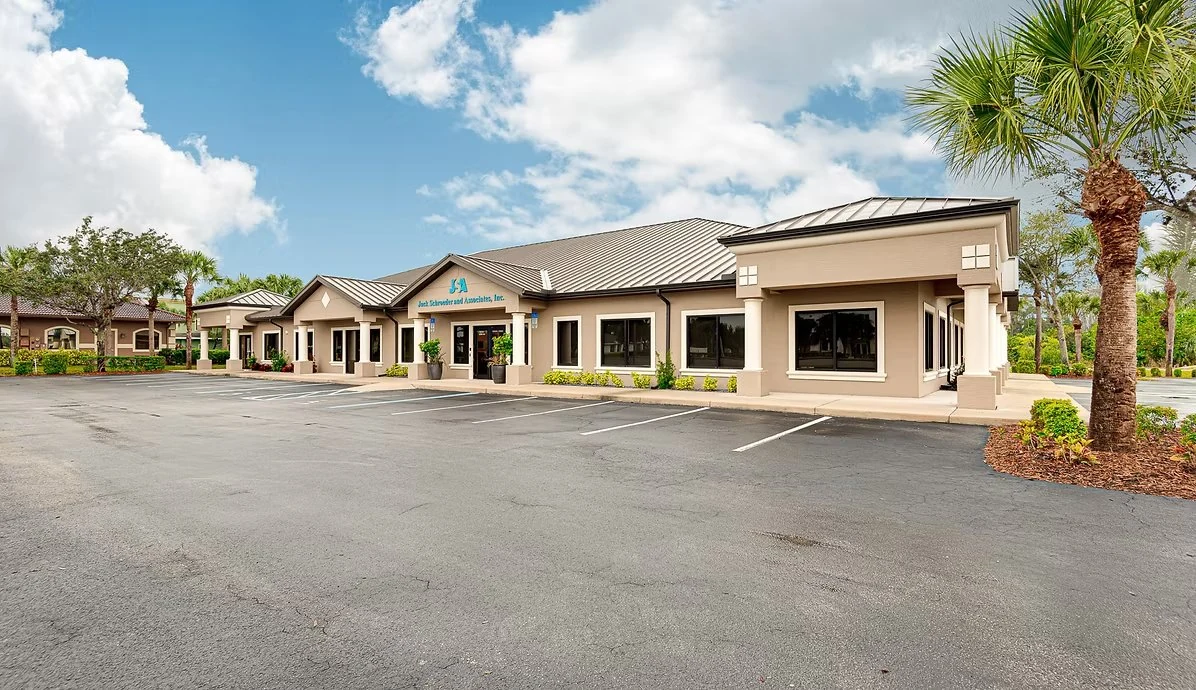
Medical Office Building Roofing in Las Cruces, NM
Roof Work Timed Around Patient Hours, Not Around Us
Medical office buildings along Telshor and the corridors near the area's hospital campuses run on a schedule that puts patients first at every step, well ahead of any contractor's own scheduling convenience or preference. A roof crew that shows up loud and unannounced during an exam or an imaging appointment creates a complaint that lands on the practice manager's desk within the hour, so we plan every single phase of the job differently here than we would at a standard office building down the street.
Vibration and Noise Sensitivity in Clinical Space
Diagnostic imaging equipment, in particular, can be sensitive to vibration from rooftop mechanical fastening or heavy foot traffic directly overhead, more so than most other equipment found in a typical office building setting. We coordinate directly with practice managers before scheduling any fastening work above imaging suites, labs, or procedure rooms, and we'll shift that specific portion of the job to early morning or after-hours blocks whenever a practice tells us it needs that accommodation.
Noise from tear-off and fastening also carries into exam rooms more than most building owners initially expect, since MOB ceiling assemblies tend to get built for acoustic privacy between adjacent patient rooms rather than for sound isolation from the roof deck sitting directly above.
Where a specific procedure room or imaging suite has an active appointment schedule we can get visibility into, we'll map crew activity to open gaps between bookings rather than a single continuous work block. It takes more coordination on our end, but it keeps the disruption to a level a practice can actually absorb without rescheduling patients.
Rooftop HVAC Density Over Clinical Buildings
Medical office buildings typically carry more rooftop HVAC tonnage per square foot than a standard office, since exam rooms, labs, and procedure spaces all need independent temperature and humidity control. That density means more curbs, more individual penetrations, and considerably less open membrane field to work with than a comparable non-medical office building would ever present.
We inventory every rooftop unit and curb during the initial walk so nothing gets missed during flashing work, and we sequence membrane replacement around units that can't go offline during business hours - lab refrigeration and specialty equipment cooling chief among them.
- Primary care and specialty clinic buildings
- Diagnostic imaging centers
- Outpatient surgery and procedure centers
- Physical therapy and rehabilitation facilities
- Dental and orthodontic office buildings
- Urgent care buildings with extended operating hours
Infection Control During Active Roof Work
Dust and debris control matters more here than at most commercial buildings, since HVAC intake proximity to a tear-off zone can pull particulate into a building's air handling system if it isn't managed. We seal and monitor rooftop intakes near active work zones and adjust tear-off sequencing to keep debris away from air intakes serving occupied clinical space.
We also brief crews on maintaining clear, marked pathways around any rooftop access point used by building maintenance staff who may need emergency access to HVAC controls during business hours.
Sharps disposal and biohazard handling protocols at some clinical buildings also extend to rooftop-adjacent areas if waste storage or disposal equipment sits near the building exterior. We coordinate with practice or property staff on any restricted zones before staging equipment, so a crew doesn't inadvertently set up next to an area with its own handling requirements.
Parking and patient drop-off zones near the building entrance also factor into staging plans. Elderly and mobility-limited patients make up a larger share of foot traffic at many of these buildings than at a standard office, so we keep equipment and material delivery routed away from accessible parking spaces and drop-off lanes at all times, not only during posted business hours.
Scheduling Around Extended and Weekend Hours
Urgent care and some specialty practices run extended hours or weekend clinics, which narrows the truly quiet windows compared to a standard nine-to-five office tenant. We build the schedule around each building's actual patient hours rather than assuming a standard business-hours-only occupancy, since guessing wrong here means redoing a day's schedule after the fact.
Where a building houses multiple independent practices, we coordinate with the property manager to get one consolidated schedule out to every tenant, rather than each practice hearing about the work separately and at different times.
Questions From Medical Office Building Managers
Will roof work disrupt diagnostic equipment?
We coordinate directly with practice staff to avoid mechanical fastening work above imaging suites during active use, and we can shift that work to early morning or evening blocks if needed.
How do you prevent dust from entering the HVAC system?
We seal or monitor rooftop air intakes near active tear-off zones and sequence work to keep debris generation away from intake locations serving occupied space.
Can work happen after hours or on weekends?
Yes, and for buildings with extended clinical hours that's often the better option. We build the schedule around your actual patient hours, not a default business-hours assumption.
What roof system works best for a building with heavy HVAC density?
A fully adhered or mechanically fastened TPO system flashes well around a high curb count, and it lets us sequence unit-by-unit without opening more membrane than necessary at once.
How do you handle multi-tenant medical buildings with separate practices?
We work through the property manager to issue one consolidated schedule to all tenants, so every practice gets the same notice at the same time.